SIGN UP Login/Register
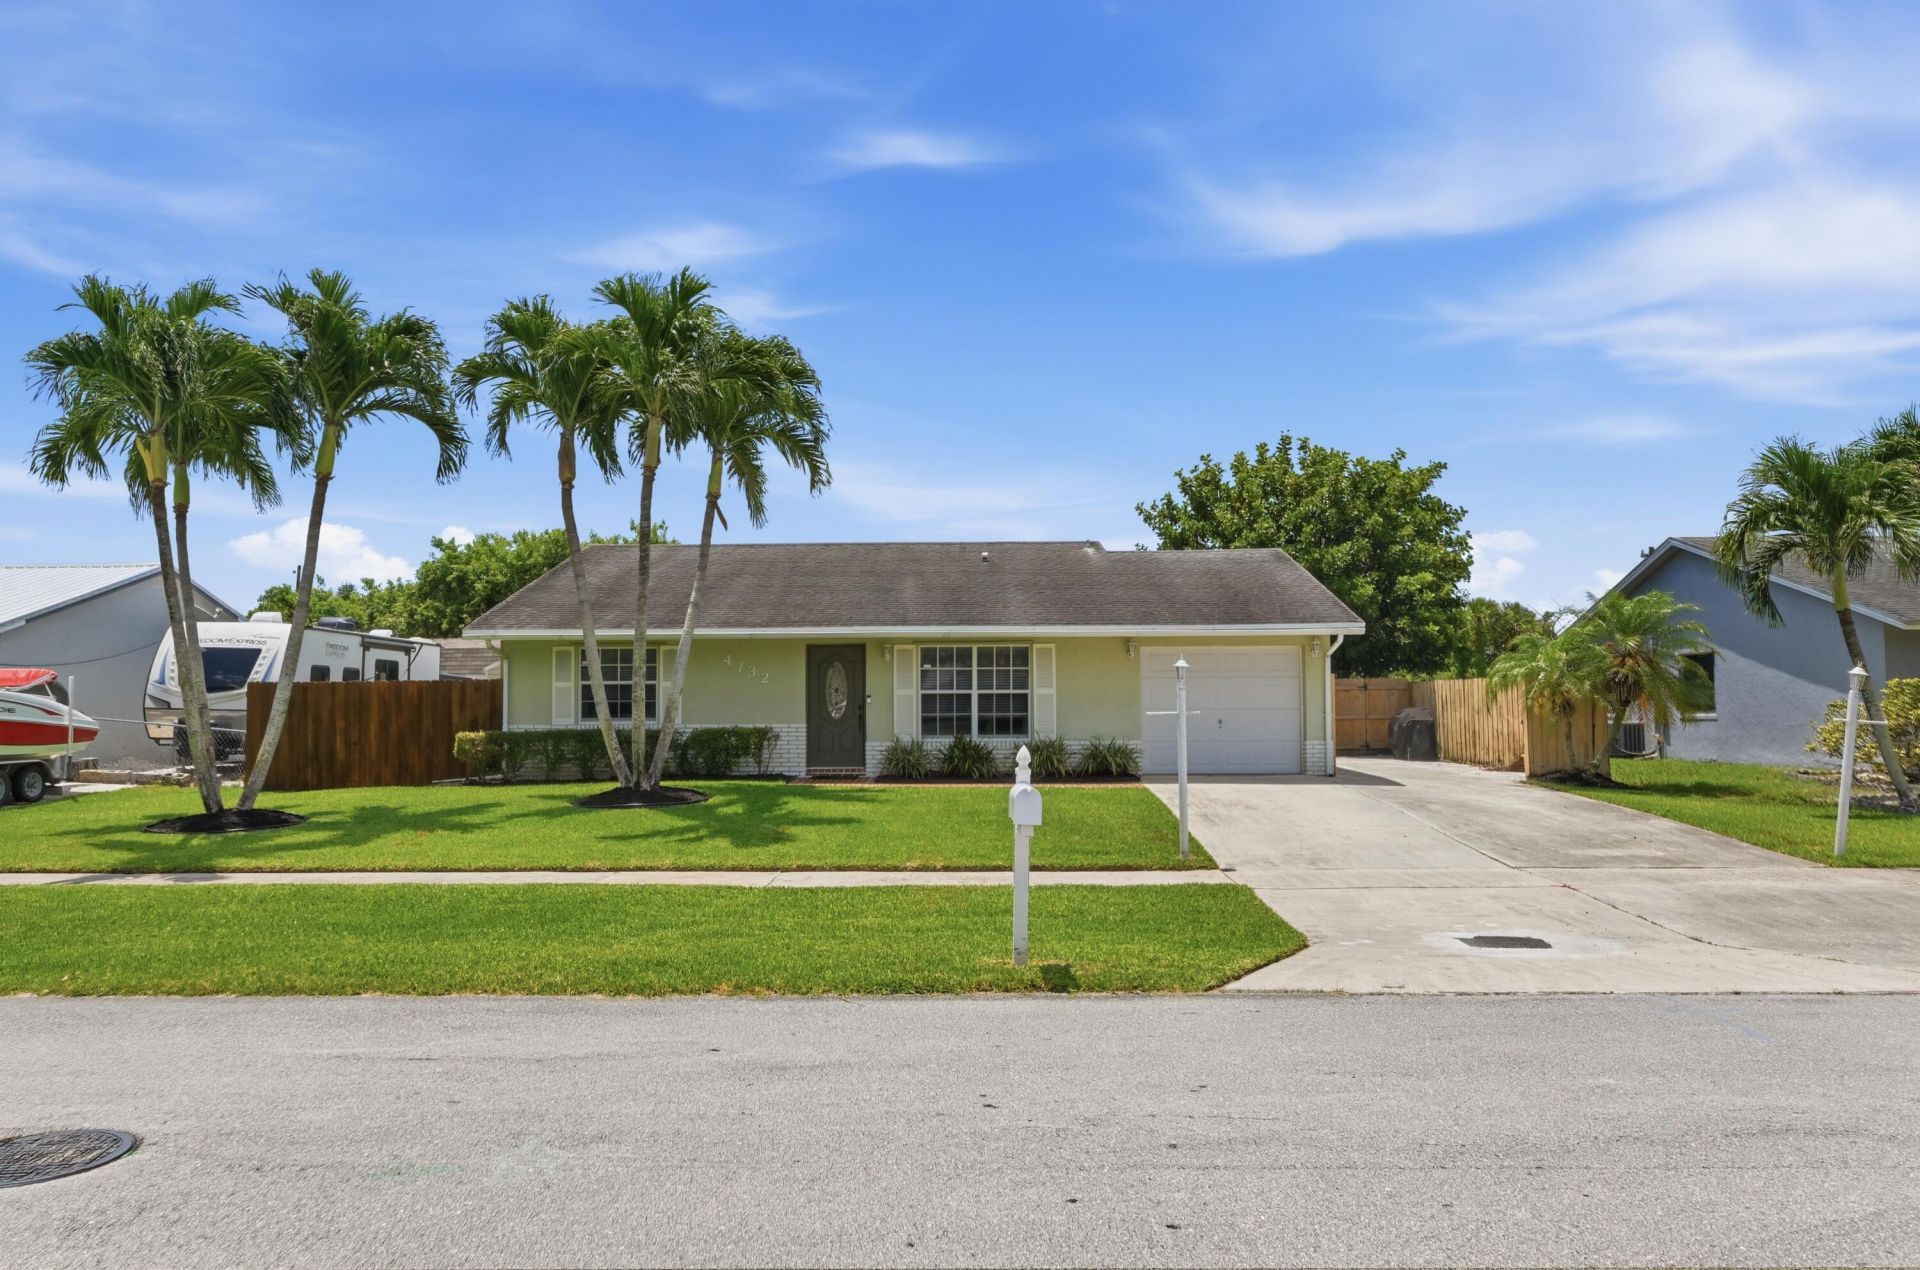
4732 Carthage Circle S, Lake Worth, FL 33463 Photo
New - 4 Hours Ago
4732 Carthage Circle S, Lake Worth, FL 33463 Photo
New - 4 Hours Ago
4732 Carthage Circle S, Lake Worth, FL 33463 Photo

26 Total Photos [Click to View All]

4732 Carthage Circle S Lake Worth, FL 33463
$499,900
  • Beds
    3
  • Baths
    2 full
  • Total Square Feet
    1,885
  • Lot Size
    0.18 acre(s)

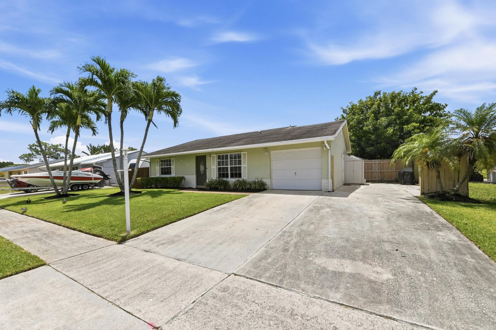
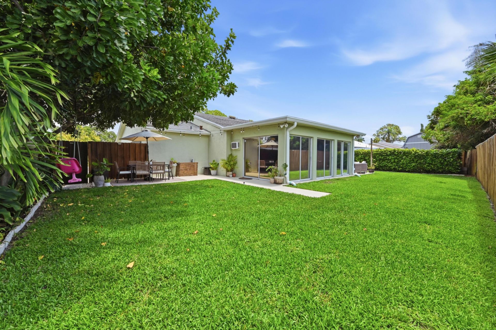
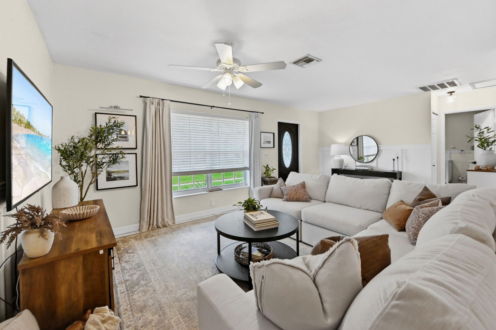
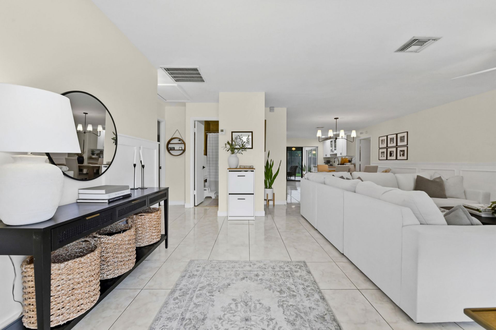
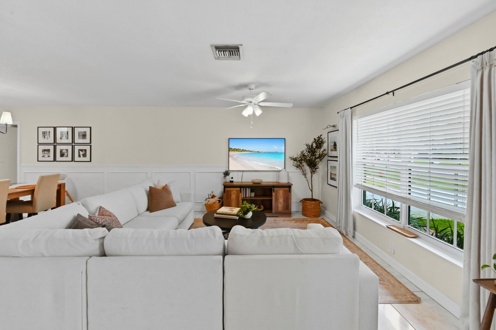
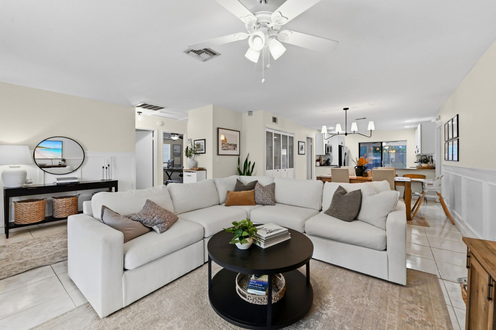
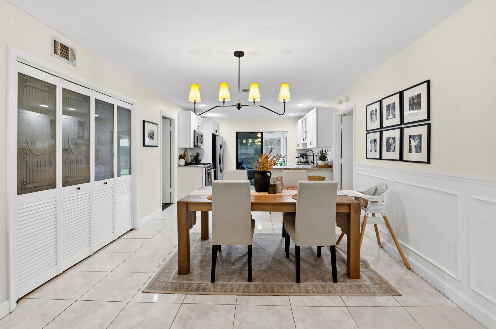
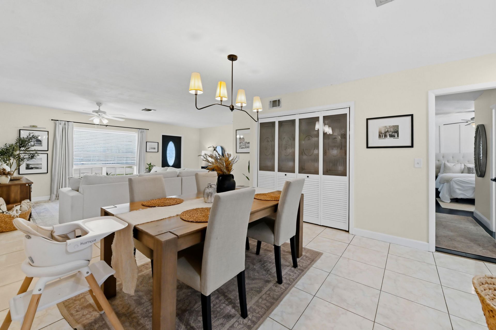
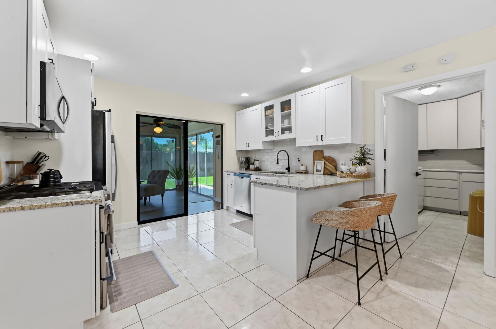
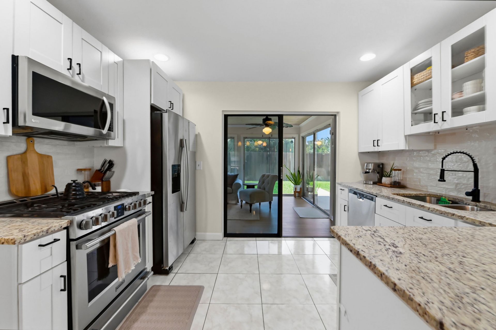
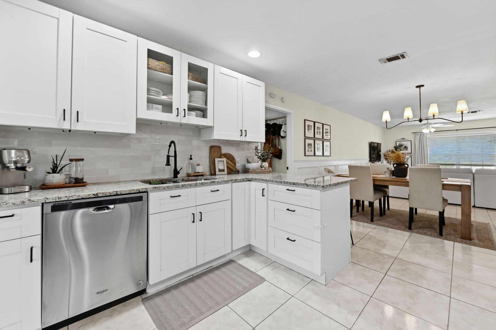
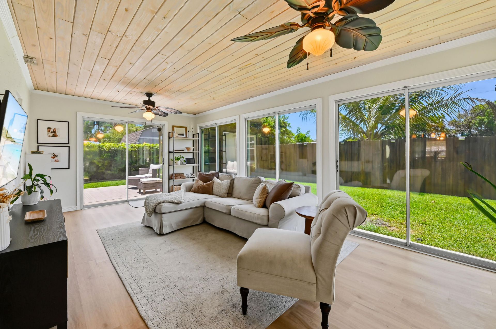
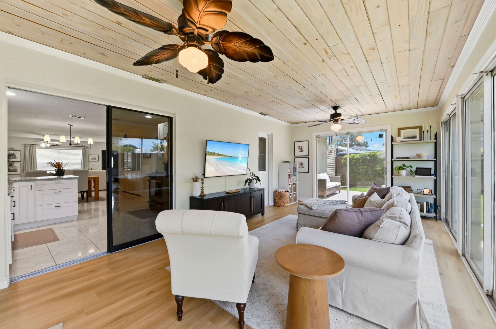
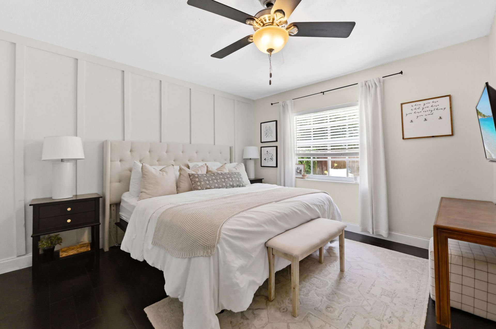
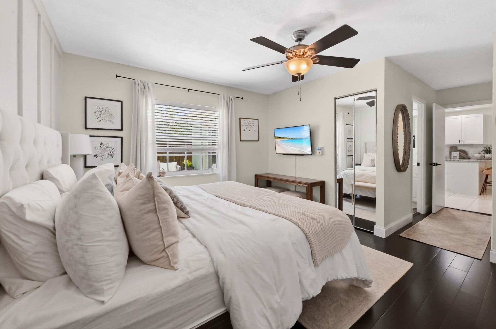
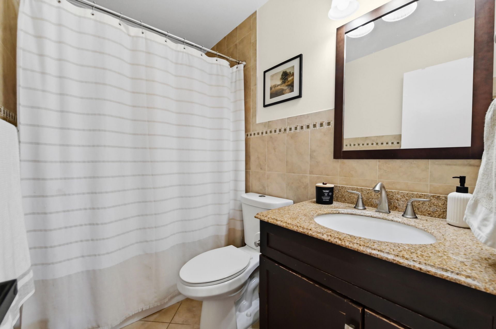
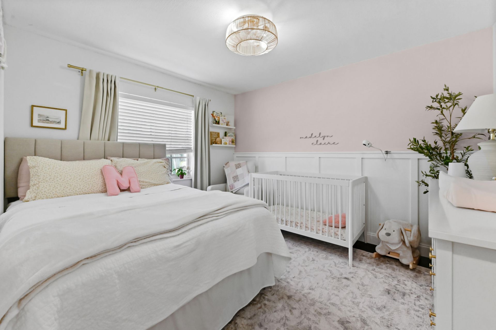
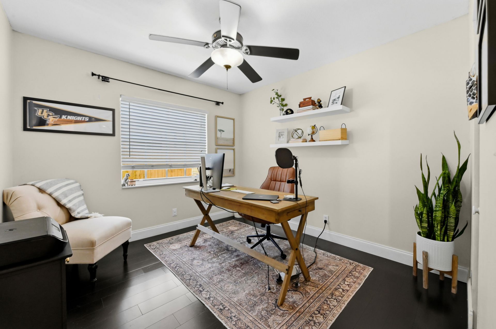
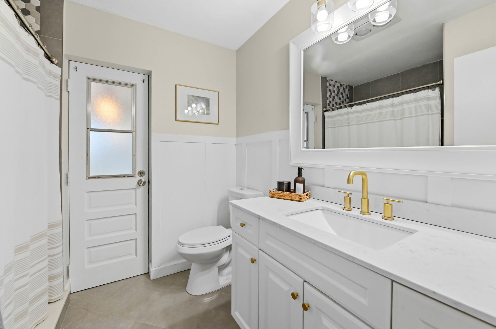
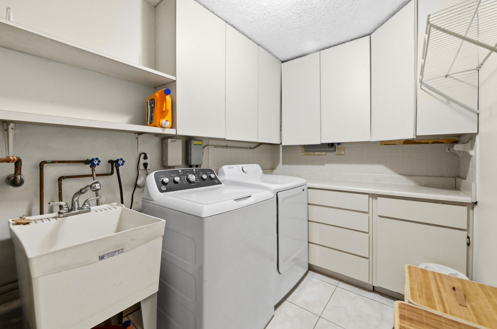
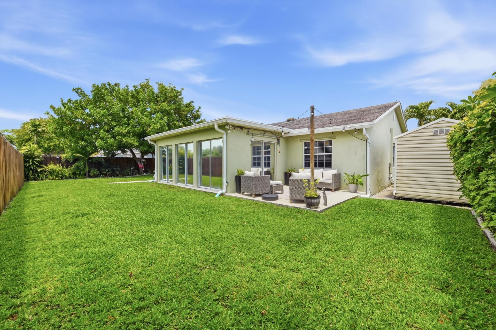
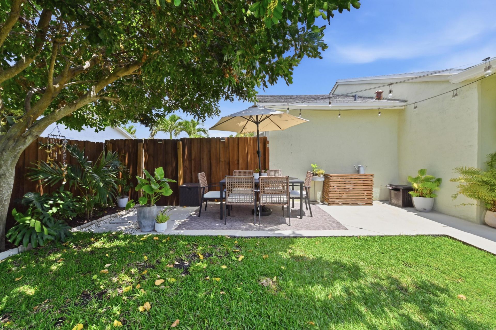
Welcome to 4732 Carthage Circle South, a charming three-bedroom, two-bath home designed for comfortable everyday living and easy entertaining. The bright, open layout features tile and wood flooring, spacious living and dining areas, and a beautiful kitchen with white cabinetry, stone countertops, stainless steel appliances, a gas range, and convenient breakfast-bar seating. The bathrooms, generous bedroom space, ample storage, and a dedicated laundry area add function and convenience throughout...

View More

Property Summary

MLS Number: B26053628
Status: Active
Subdivision: CONCEPT HOMES
County: Palm Beach
Bedrooms: 3
Total Square Feet: 1,885
Price Per Sq. Ft.: $265
Style: Ranch, Traditional
New Constuction: No
Waterfront: Yes
Property Type: Residential - Single Family
Cooling: Central Air, Ceiling Fan(s), Electric, Wall/Window Un
Fenced: Yes
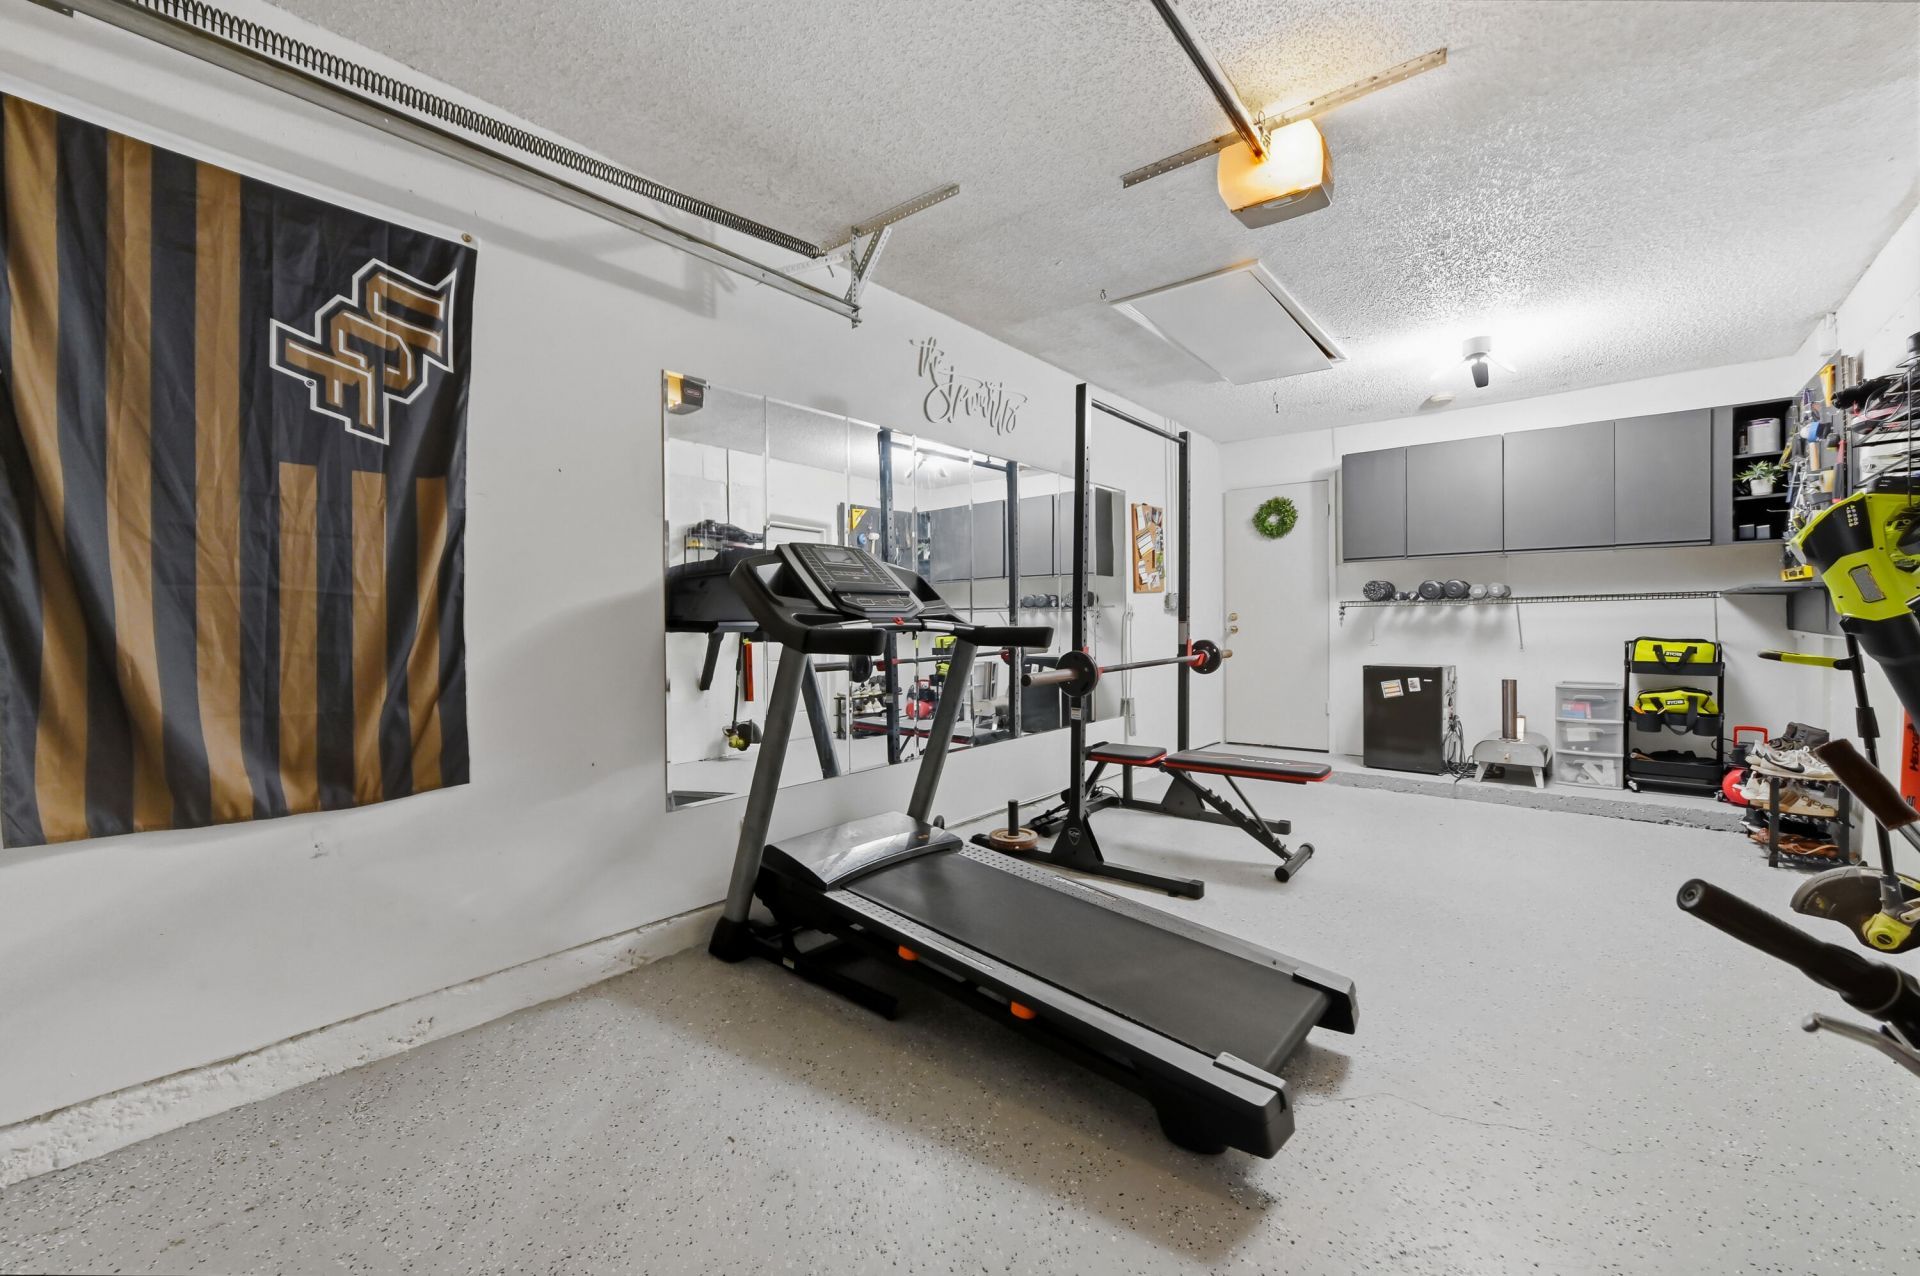
Garage: 1 car attached
Heating: Central, Electric
Lot Size: 0.18 Acres
Roof Type: Composition, Shingle
Stories: 1.0
Taxes: $5,671
Year Built: 1980
HOA Fee: $22/ Monthly

Featured Amenities

Pantry
Bedroom Layout - Split
Jogging Path
Sidewalks

Property Details

Accessibility: Accessible Central Living Area
Appliances: Gas Water Heater, Dryer, Disposal, Dishwasher, Gas Range, Ice Maker, Microwave, Refrigerator, Water Heater, Washer, Range
Association Fee Includes: Common Areas
Exterior: Stucco, CBS
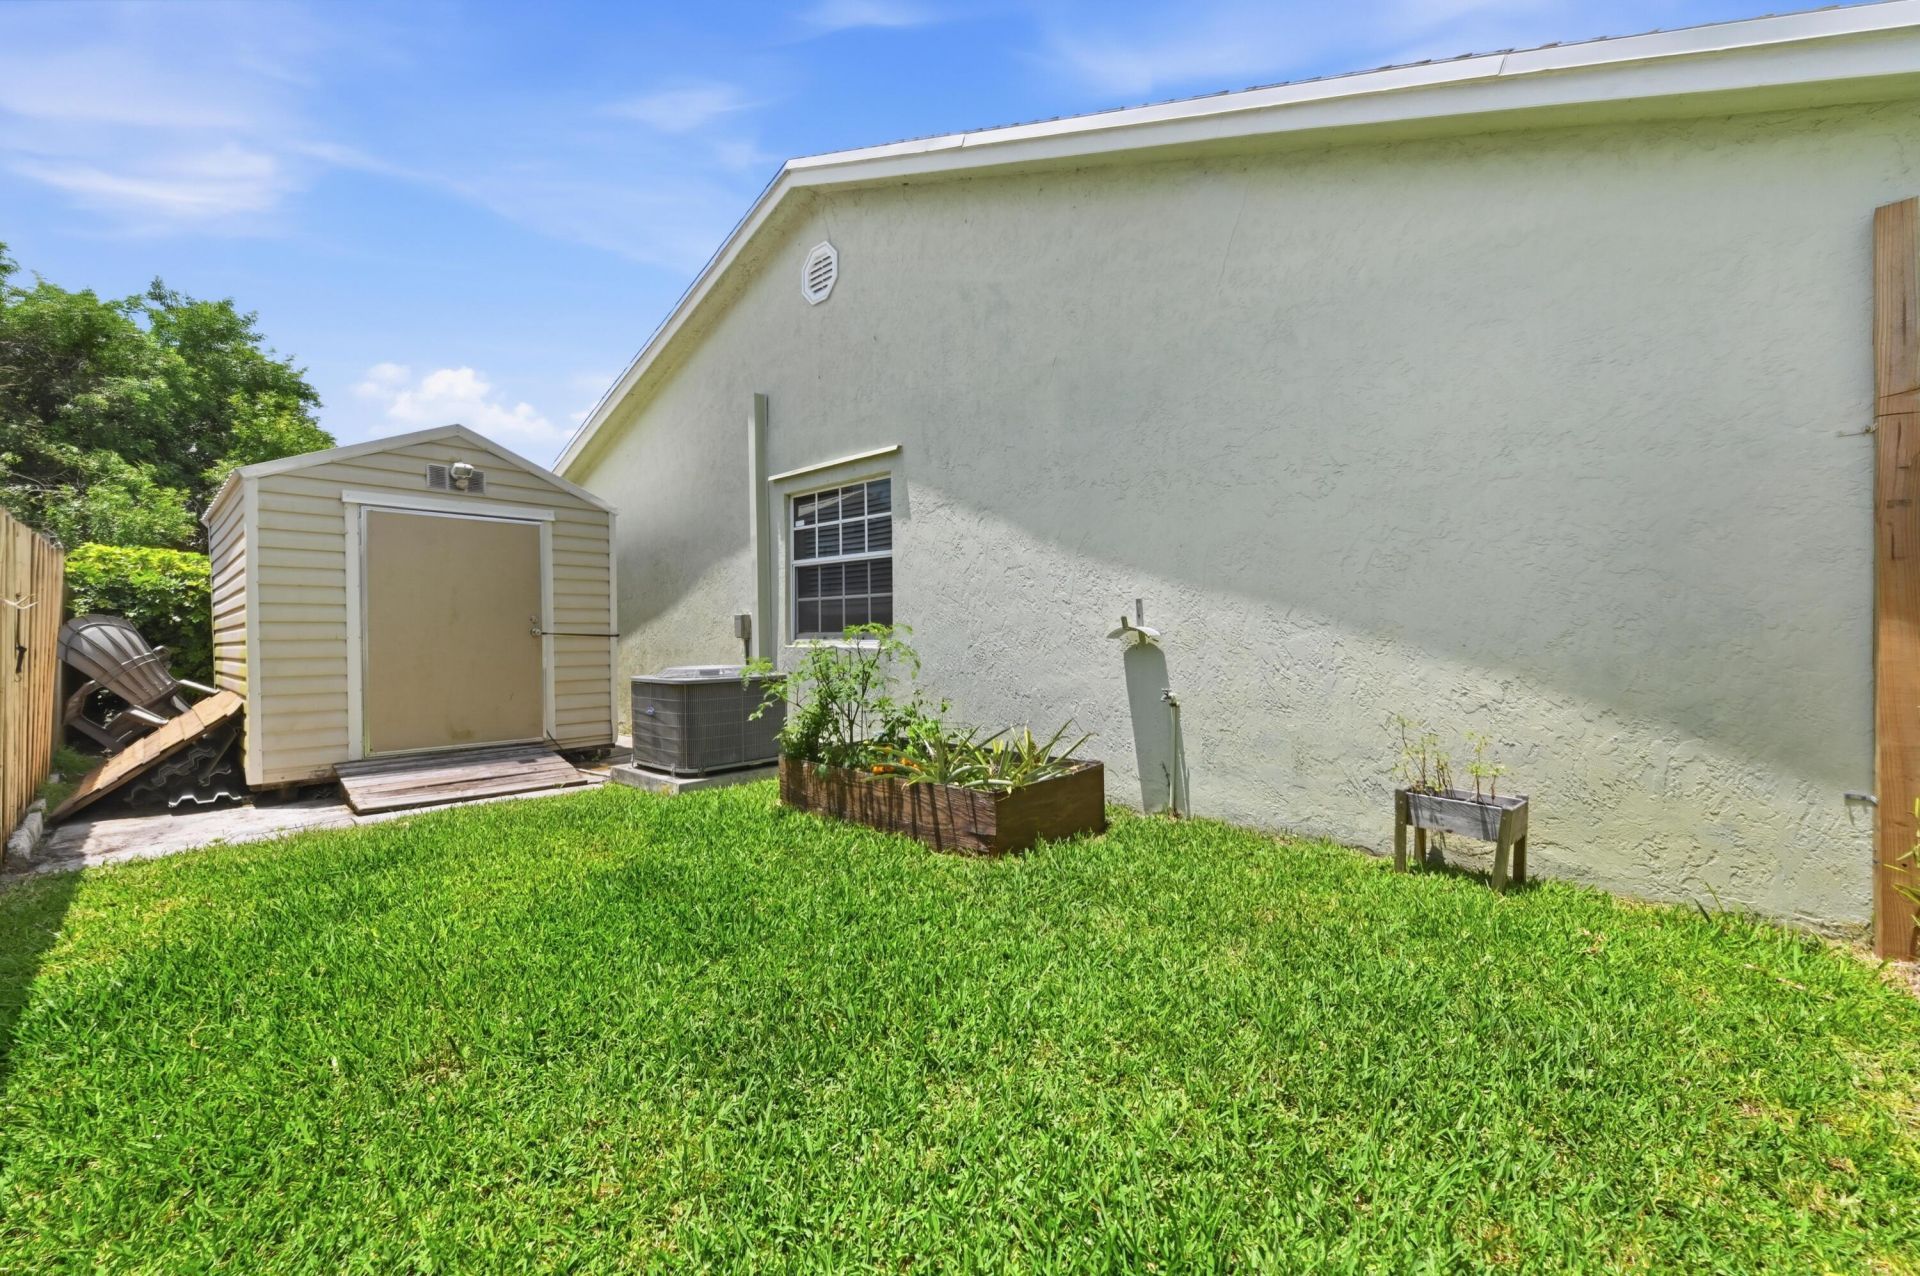
Outdoor Features: Storage
Fencing: Back Yard, Fenced
Flooring: Ceramic Tile, Laminate, Tile
Furnished: Unfurnished
Home Style: Ranch, Traditional
Laundry: Inside, Laundry Room, Sink, Washer Hookup
Parcel#: 00424501030001510
Parking: Driveway, Garage Door Opener, Garage, Attached Garage, Attached
Parking Notes: Driveway, Garage Door Opener, Garage, Attached Garage
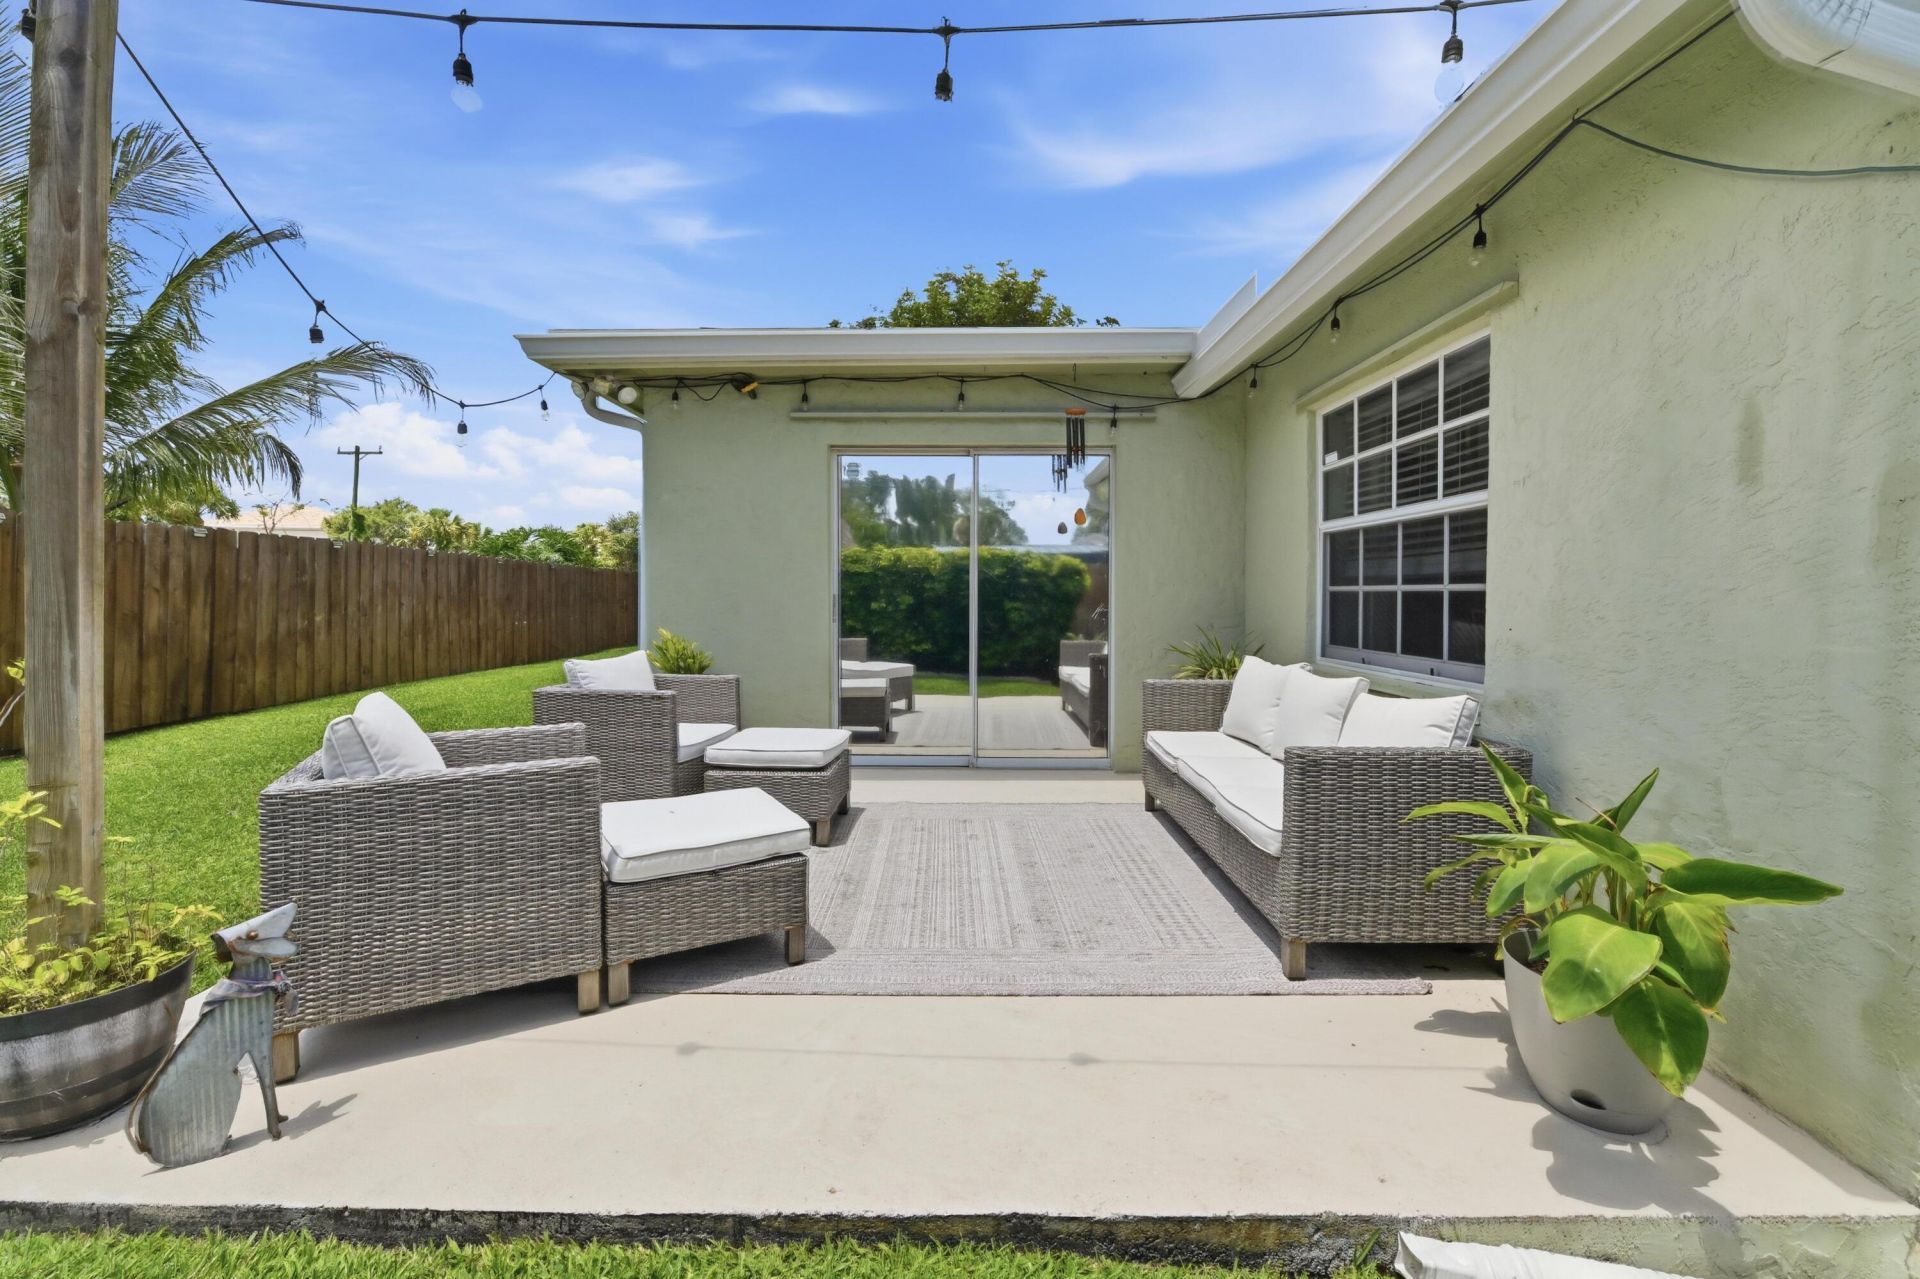
Patio/Porch: Patio - Open, Patio
Pets Allowed: Yes, Pet Restrictions Possible
Restrictions: Other Restrictions, Lease Restrictions
Security: Smoke Detector(s)
Sewer: Public Sewer
Special View Info: Garden, Canal
Sprinkler: Auto Sprinkler
SQFT Living: 1544
Structure Type: House
Total Rooms: 7
Utilities: Cable Available, Sewer Available, Water Available
Water: Public
Waterfront Features: Canal Front, Canal Width 1-80 Feet
Windows: Blinds, Drapes, Single Hung Metal
Construction: Stucco,CBS

Room Sizes

Living Room: 15 X 14.1 Level Main
Kitchen: 10.1 X 12 Level Main
Primary Bedroom: 13.2 X 13.2 Level Main
Florida Room: 12 X 21.5 Level Main
Laundry: 6.2 X 11 Level Main
Bedroom 2: 10.5 X 11.1 Level Main
Bedroom 3: 12.4 X 11.1 Level Main

Local Schools

High School: Santaluces
Middle School: Tradewinds
Elementary School: Starlight Cove

Neighborhood Information

Neighborhood Map

Neighborhood Hero

Neighborhood Highlights

Neighborhood Characteristics

Neighborhood Market Trend

Neighborhood Schools

Courtesy of

Agency Name: KW Reserve Palm Beach
Agent Name: Jeffrey L Tricoli PA
Agency Phone: 561-220-6006

agent picture

Presented by

Agent Name: John Ehlers
Agent Phone: 631.484.7166
Agency Title: Illustrated Properties
Request Info

IDX logo

John Ehlers
ipre.com
Agent Cell:
631.484.7166
Office Phone:
772.320.9812

Mortgage Calculator

%
years/fixed
yearly
yearly (est.)

Estimated Payment

$ 3,072.97 Principal & Interest $2,454.58 Property Tax $472.58 Homeowner's Insurance $145.80
Mortgage Logo

Login to My Illustrated Account

Pixel